

Just Listed










Address
W215n5353 Ada Ct, Menomonee Falls, WI
Price
$ 899,000
Property Attributes
- MLS#1981847
- TypeSingle Family
- Listing Status Active
- CountyWAUKESHA
- CityMenomonee Falls
- NeighborhoodSilver Heights
- Zip53051
- StyleRanch
- Year Built1964
- Taxes$ 9436
- Price$ 899,000
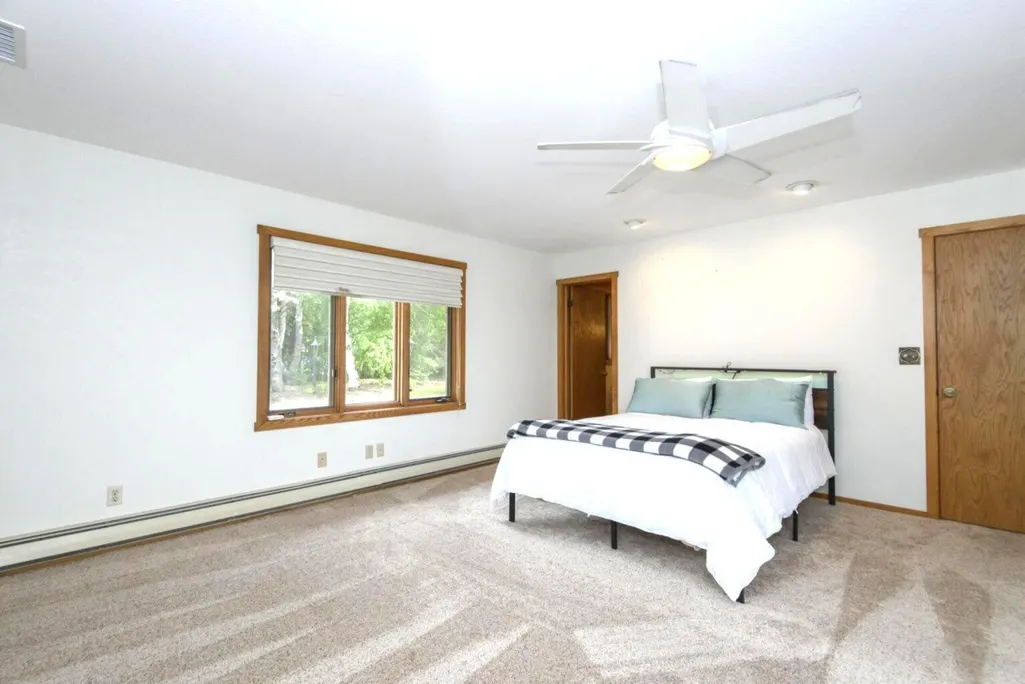
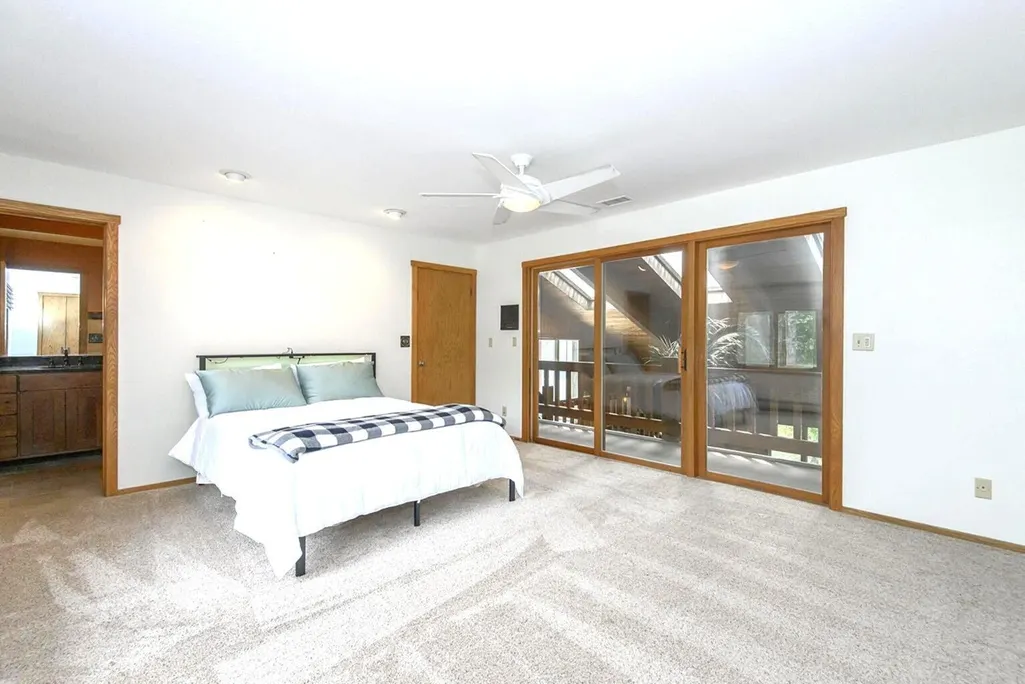
- Bedrooms3
- Full Bathrooms4
- Half Bathrooms0
- Sqr Footage5322
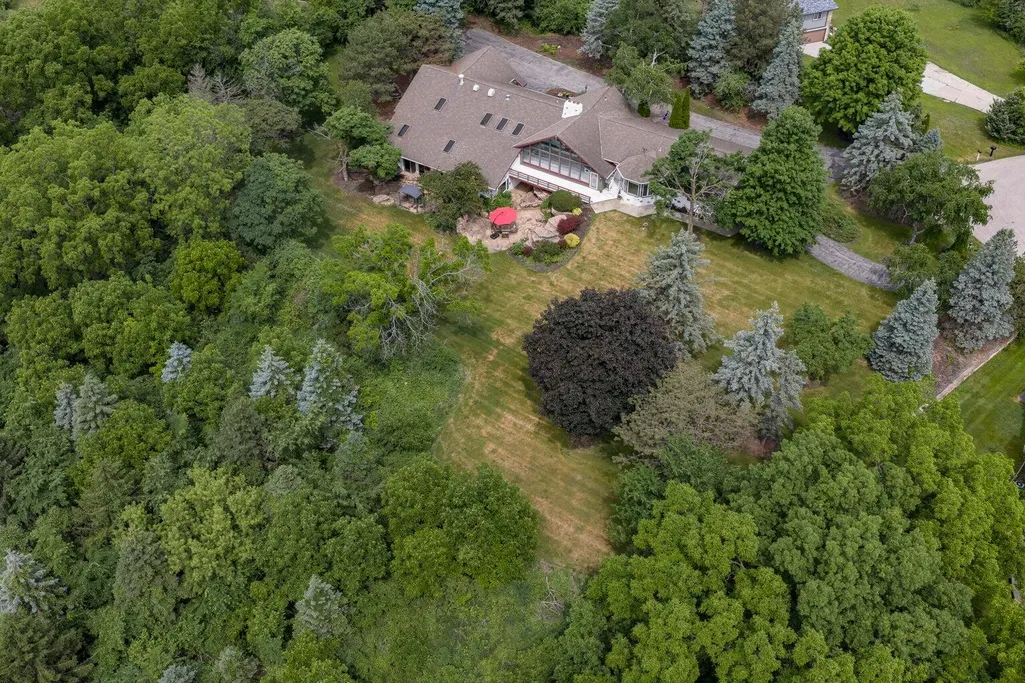
- Lot Size2.19 Acres
Data Source:
Metro MLS
Property Description
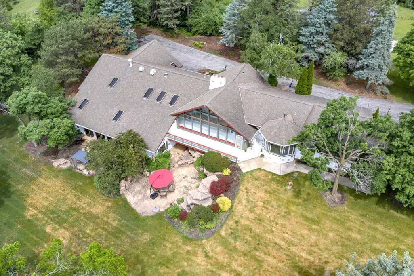
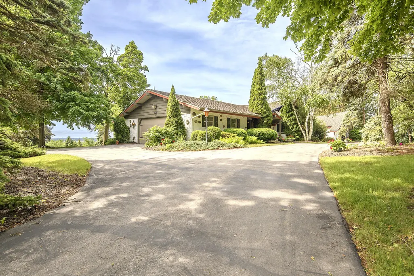
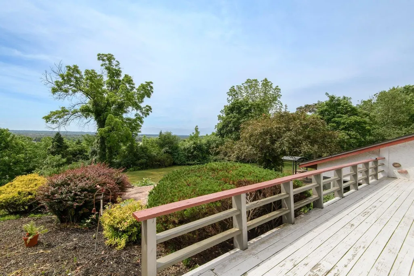
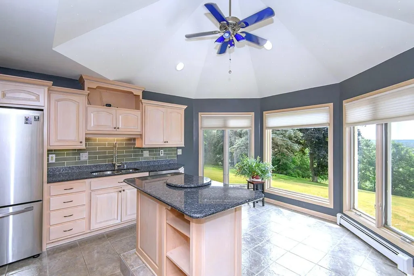
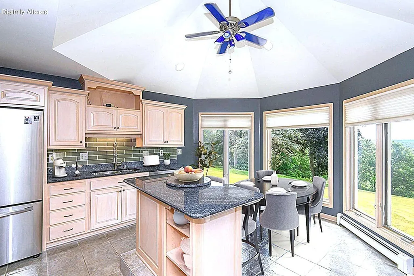
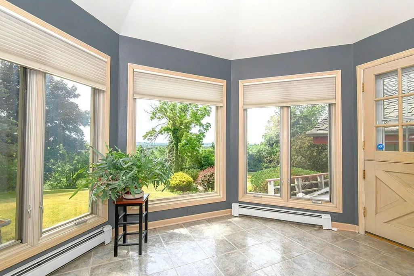
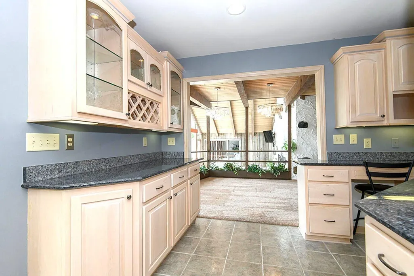
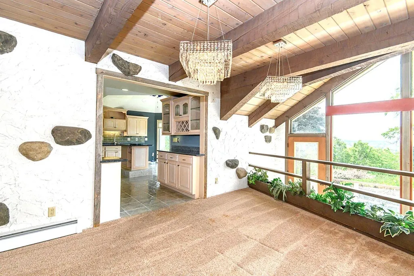
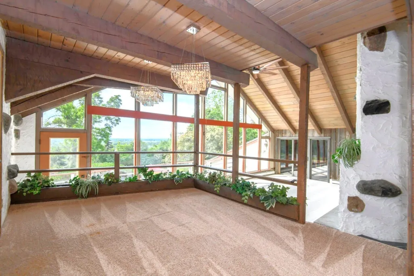
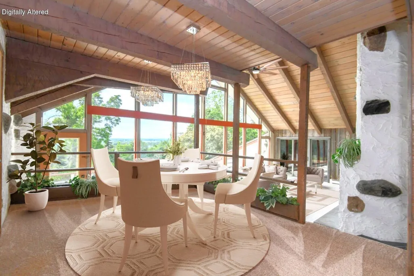
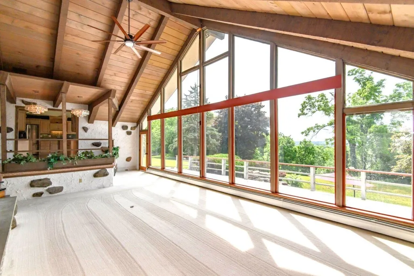
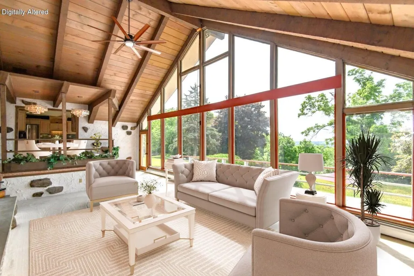
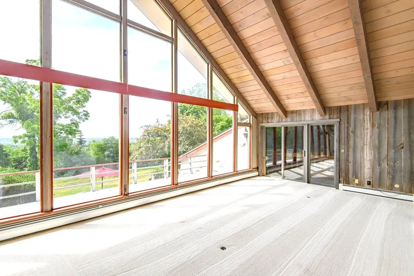
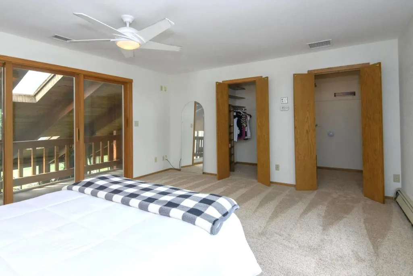
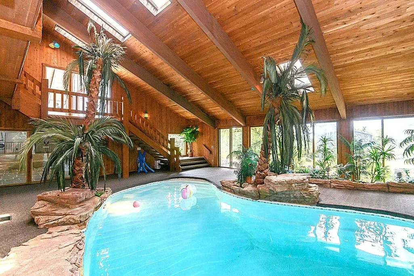
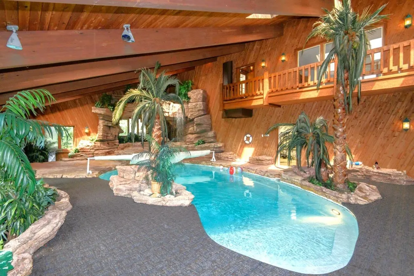
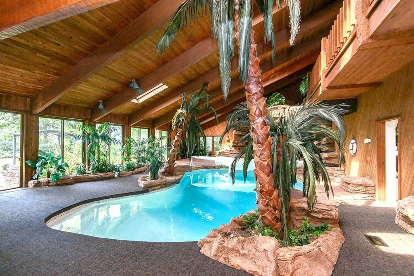
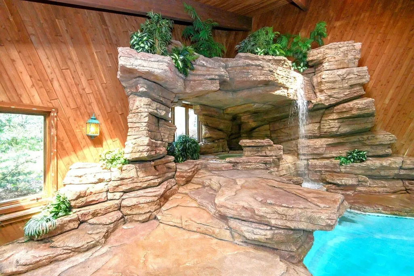
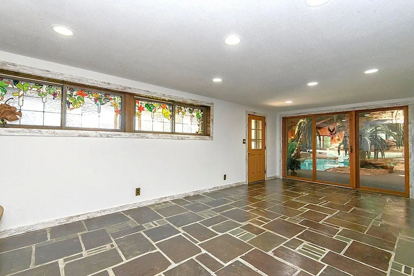
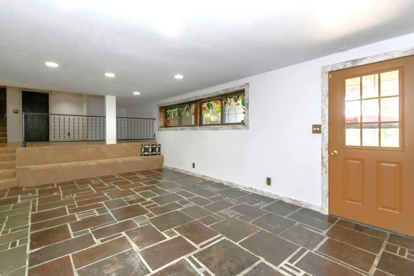
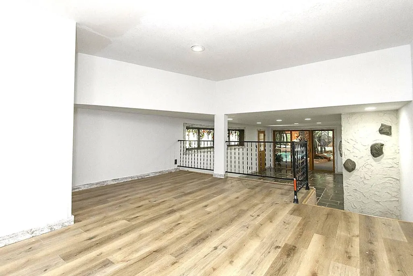
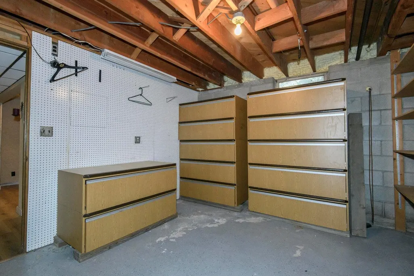
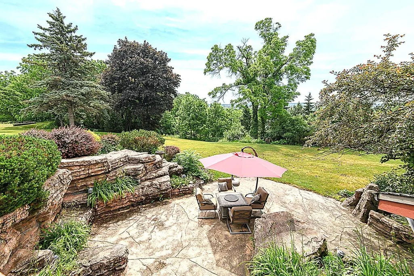
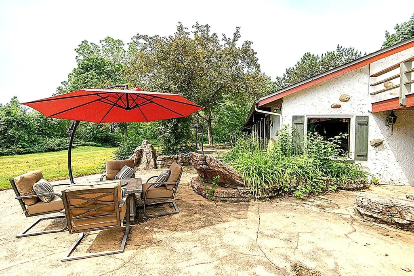
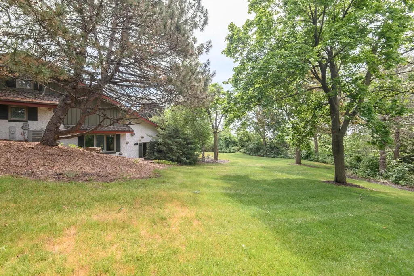
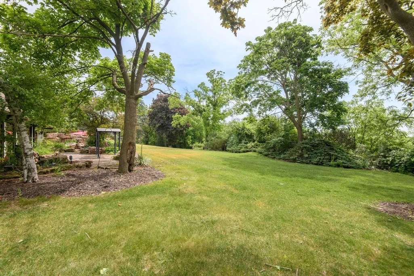
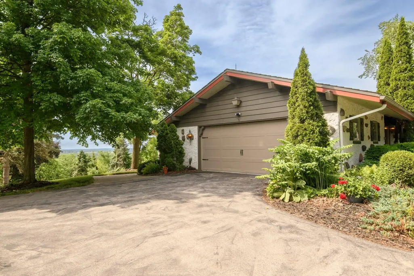
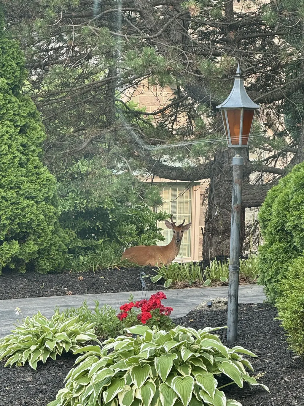
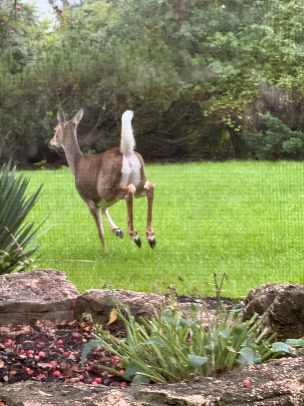
Here is a home where you can truly relax and enjoy life. Your private lot sits atop the highest point in the county and provides panoramic views of the surrounding communities. The floor-to-ceiling windows in your living room let in healing natural light and the beautiful nature scenes around you. Deer, turkeys, blue jays, cardinals, and hummingbirds are just some of the visitors that frequent the property. This home is your very own health retreat, as it has a large indoor pool, hot tub, and tranquil waterfall. Your wet bar is conveniently located near the pool for entertaining. There is a natural and a gas fireplace to keep you toasty warm this winter. The finished walk-out basement leads to the large patio area and your very private backyard oasis. Some photos are digitally altered.
| Middle School | High School |
|---|---|
| Templeton Middle School | Hamilton High School |
| Price History | |
|---|---|
| 9/24/2026 | Listed $899,000 |
General Features
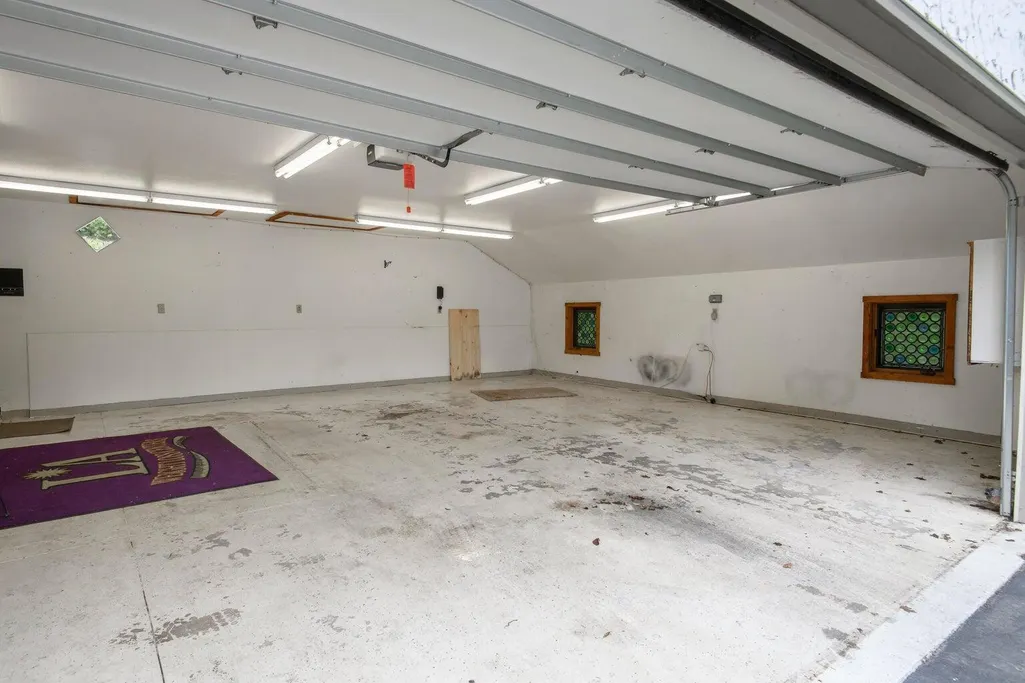
| Garage | Electric Door Opener |
|---|---|
| Zoning | RES |
| Number of Garage Spaces | 4.50 |
| Full Baths | 4 |
| Year Built | 1964 |
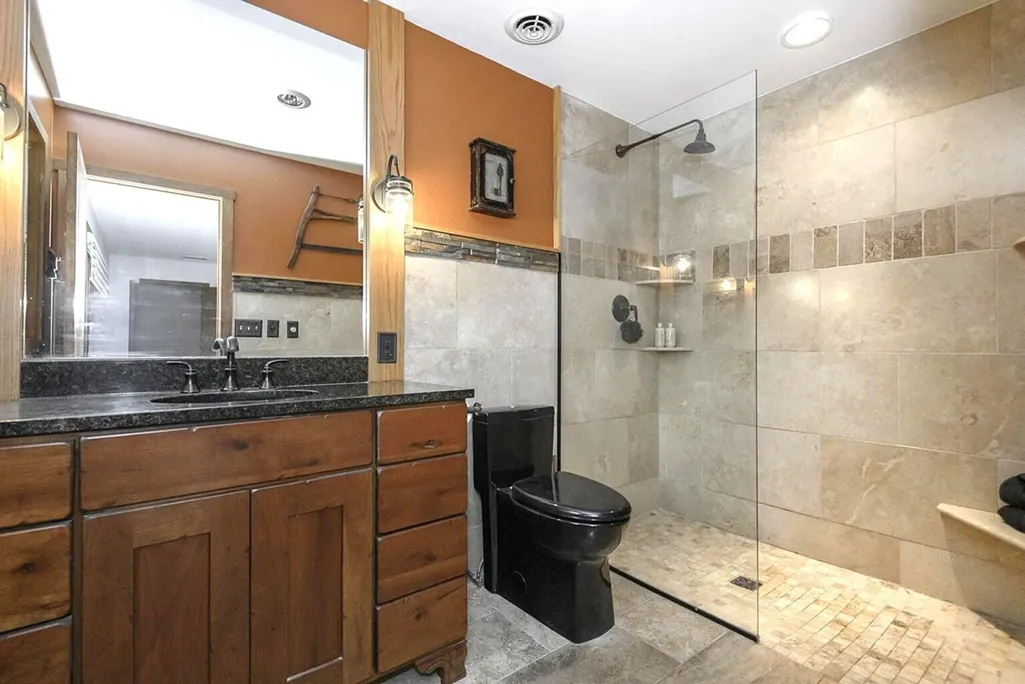
| Accessibility | Bedroom on Main Level,Full Bath on Main Level,Roll in Shower |
| Subdivision | Silver Heights |
| Style | 1 Story,Exposed Basement |
| County | Waukesha |
| Property Type | A |
| Tax Year | 2025 |
| Directions | Take Silver Spring Drive to Kenmore Drive,Go S on Kenmore to Logan Drive,Go SW (a right turn) on Logan to Adamdale Drive,go S on Adamdale to Ada Ct to the last home at the end of the cul de sac. |
| High School | Hamilton |
| City | Menomonee Falls |
| Taxes | 9436.00 |
| School District | Hamilton |
| Middle School | Templeton |
Interior Features
| Heating Fuel | Natural Gas |
|---|---|
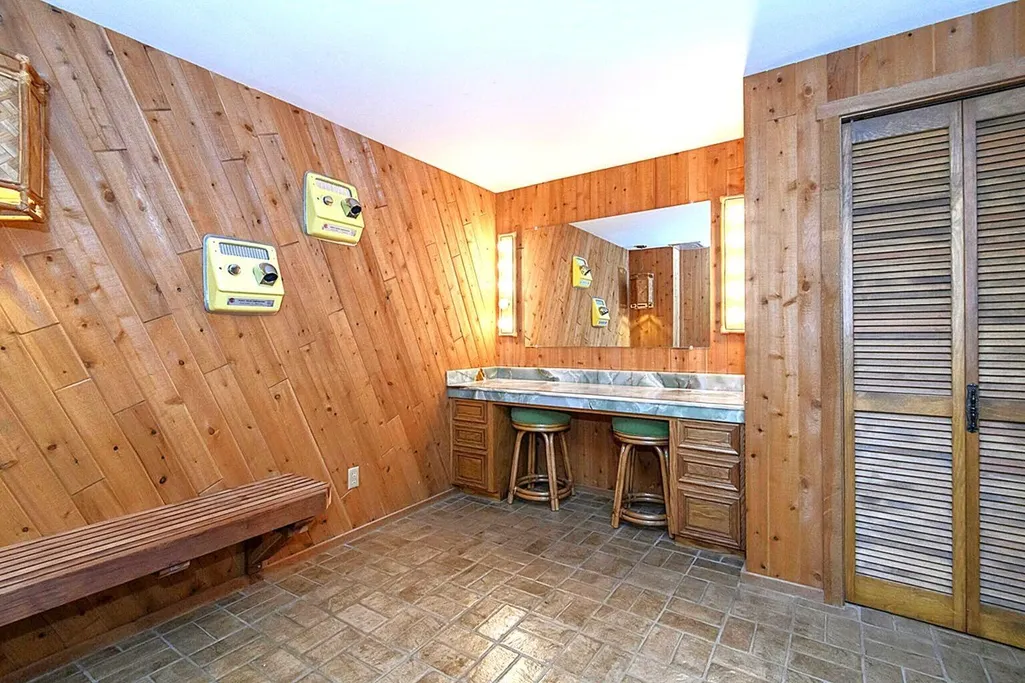
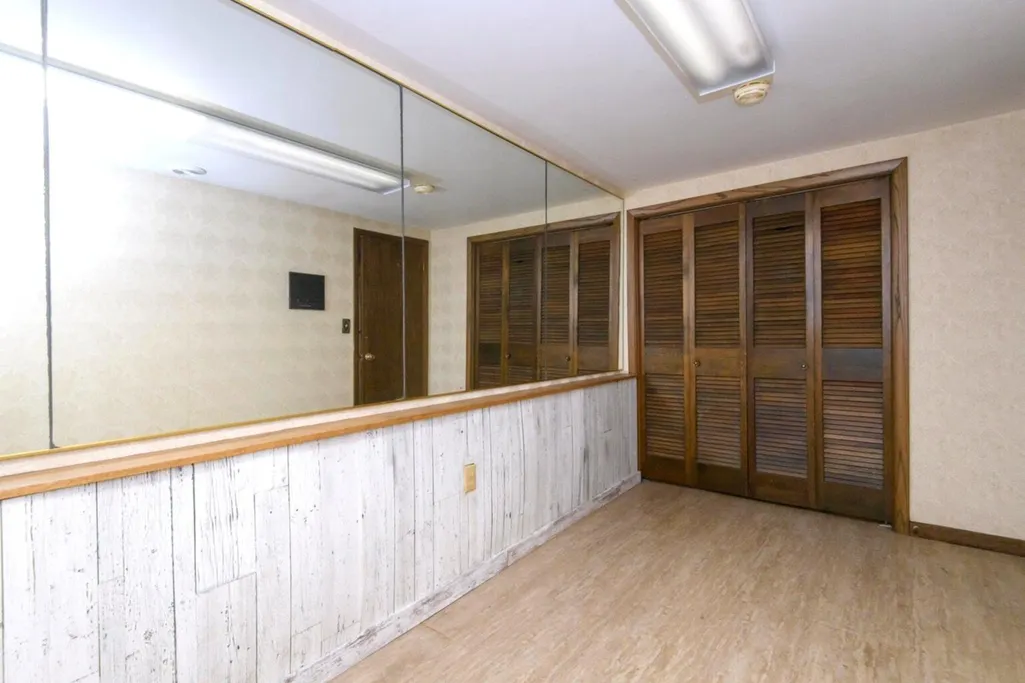
| Basement | Block,Crawl Space,Finished,Full,Shower,Walk Out/Outer Door |
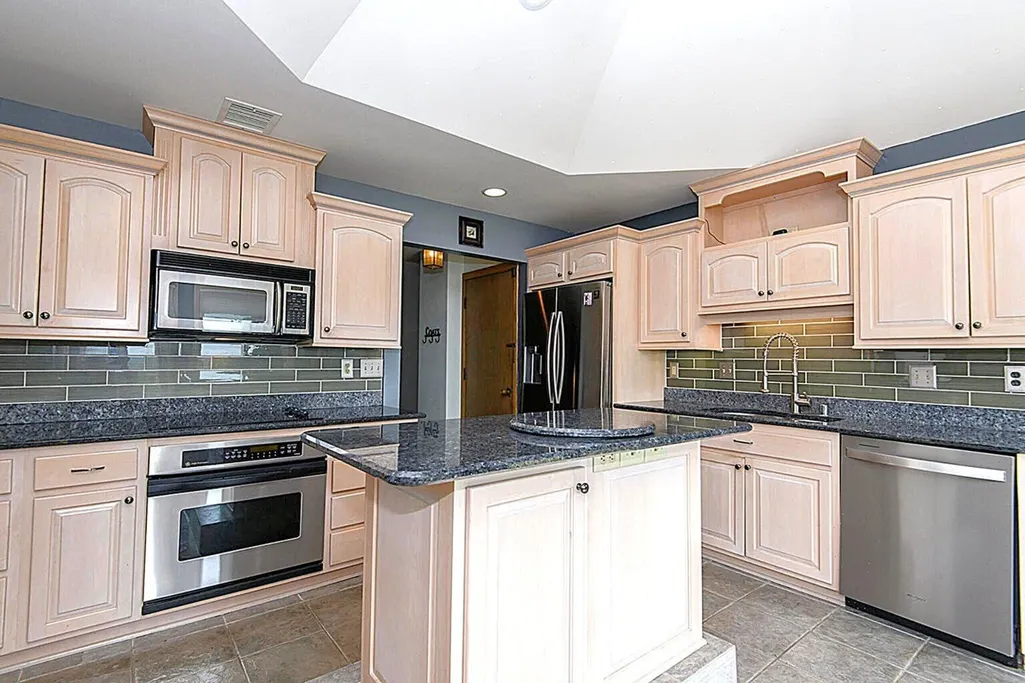
| Misc. Interior | 2 or more Fireplaces,Cable TV Available,Gas Fireplace,High Speed Internet,Hot Tub,Indoor Pool,Intercom/Music,Kitchen Island,Natural Fireplace,Skylight,Vaulted Ceiling(s),Walk-In Closet(s),Wet Bar,Woo |
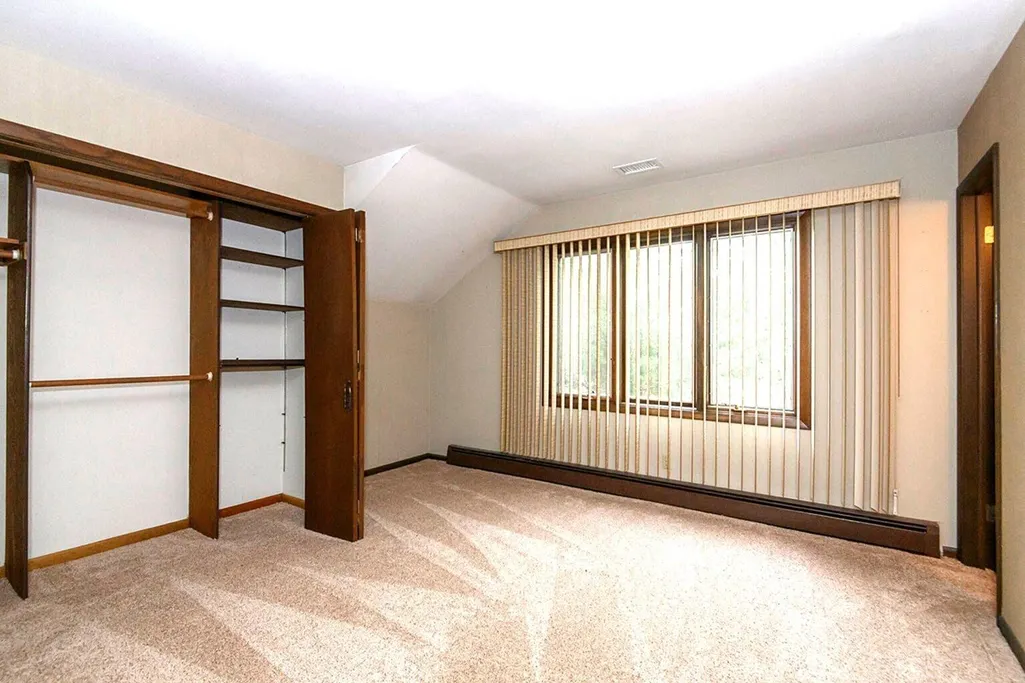
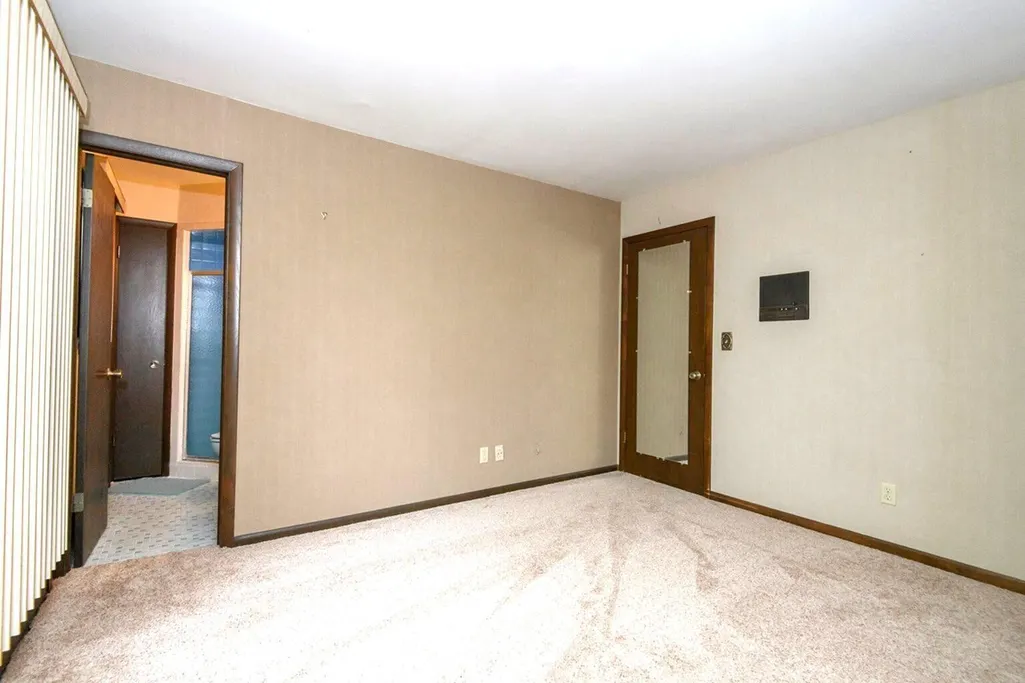
| Total Bedrooms | 3 |
| Appliances Included | Dishwasher,Dryer,Microwave,Oven,Range,Refrigerator,Washer,Water Softener Owned,Water Softener Rented |
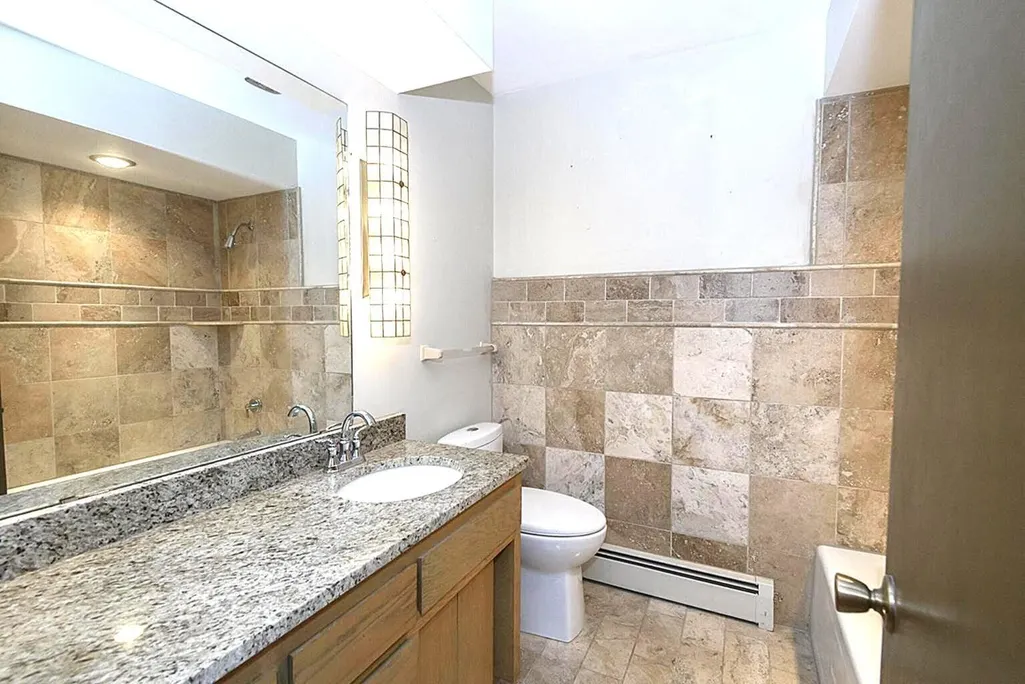
| Bath Description | At least one Bathtub,MBR Bath Walk-in Shower,Off MBR,Shower Over Tub,Shower Stall |
| Half Baths Main | 0.00 |
| Full Baths Lower | 1.00 |
| Full Baths Main | 3.00 |
| Heating/Cooling Type | Central Air,Forced Air,In Floor Radiant,Multiple Units |
Exterior Features
| Lot Description | Cul-De-Sac |
|---|---|
| Architecture | Ranch |
| Exterior | Stucco,Wood |
| Garage Type | Attached |
| Driveway | Parking Space,Paved |
| Flood Plan | No |
| Water/Waste | Private Well,Septic System |
Amenities
- Foreclosure
- Views
- Short Sale
- New Construction
- Adult 55+
- Lease To Own
- No HOA Fees
- Furnished
- Primary On Main
- Air Conditioning
- Seller Finance
- Green
- Fixer Upper
- Horse
- Golf
- Fireplace
- Deck
- Garage
- Basement
- Pool
Property vs Single Family Average in 53051
Price
Taxes
Year Built
 Metro MLS - Milwaukee Data provided by Metro MLS. All information deemed reliable but not guaranteed. All properties are subject to prior sale, change or withdrawal. Neither listing broker(s) or information provider(s) shall be responsible for any typographical errors, misinformation, misprints and shall be held totally harmless. IDX information is provided exclusively for consumers personal, non-commercial use and that it may not be used for any purpose other than to identify prospective properties consumers may be interested in purchasing. The data relating to real estate for sale on this website comes in part from the Internet Data Exchange program of the Multiple Listing Service. Information is supplied by seller and other third parties and has not been verified. Real estate listings held by brokerage firms other than REMAX Forward may be marked with the Internet Data Exchange logo and detailed information about those properties will include the name of the listing broker(s) when required by the MLS. Copyright ©2026 - Multiple Listing Service, Inc. - All rights reserved.
Last Updated: September 24, 2026 9:22 AM UTC
Metro MLS - Milwaukee Data provided by Metro MLS. All information deemed reliable but not guaranteed. All properties are subject to prior sale, change or withdrawal. Neither listing broker(s) or information provider(s) shall be responsible for any typographical errors, misinformation, misprints and shall be held totally harmless. IDX information is provided exclusively for consumers personal, non-commercial use and that it may not be used for any purpose other than to identify prospective properties consumers may be interested in purchasing. The data relating to real estate for sale on this website comes in part from the Internet Data Exchange program of the Multiple Listing Service. Information is supplied by seller and other third parties and has not been verified. Real estate listings held by brokerage firms other than REMAX Forward may be marked with the Internet Data Exchange logo and detailed information about those properties will include the name of the listing broker(s) when required by the MLS. Copyright ©2026 - Multiple Listing Service, Inc. - All rights reserved.
Last Updated: September 24, 2026 9:22 AM UTC
